
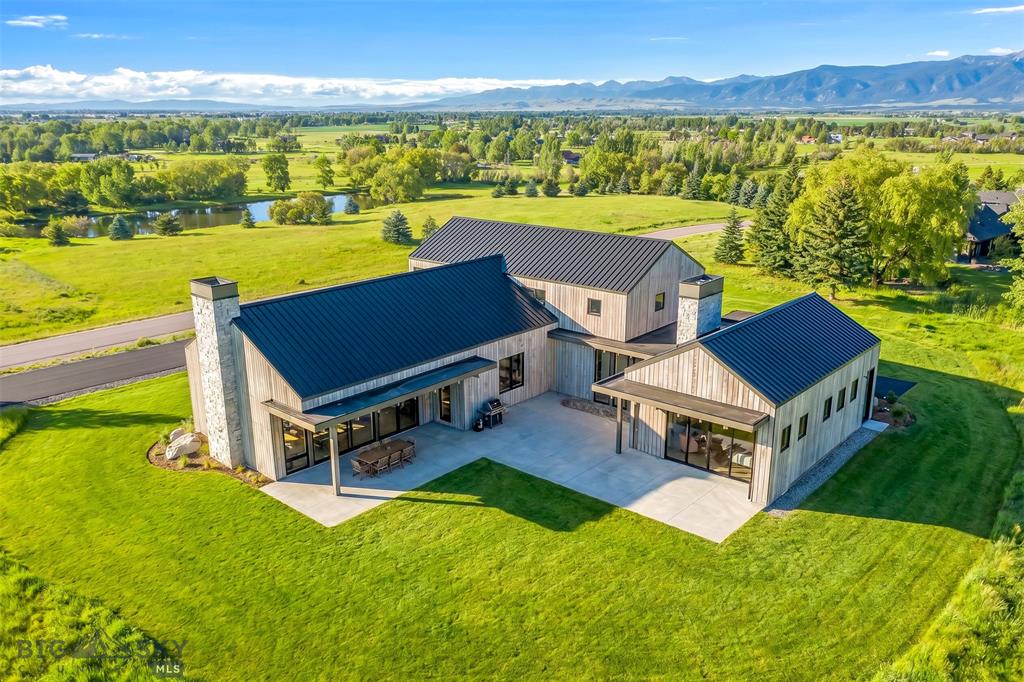
Most homeowners meet their first builder somewhere in the middle of an idea. There is a piece of land, a folder of saved images, and a clear sense of the life they want to live inside the finished house. What is usually missing is a picture of who actually handles what once the work begins.
So what does a custom home builder do? At the simplest level, a custom home builder is the single point of accountability for a residence from the first feasibility conversation through the final walkthrough. The builder coordinates the architect, the engineers, the municipality, and every trade that touches the project, and carries responsibility for the schedule, the budget, and the quality of the finished work. It is a role closer to conducting than to swinging a hammer.
The most valuable work a builder does often happens before a single line is drawn. Land in and around Bozeman rarely behaves the way it looks. Slope, soils, water rights, well and septic requirements, snow load, wind exposure, driveway grade, and utility runs all shape what a site can realistically hold and what it will cost to build there.
A builder walks the property, flags the constraints, and gives an honest read on feasibility. That early conversation frequently changes the design brief in useful ways: a home footprint rotates to capture a view corridor, a walkout level becomes possible, or a homeowner learns that a particular parcel will absorb an outsized share of the budget in site work alone.
This is also where the first real budget takes shape. Not a square-foot guess, but a range built from the actual conditions of the site and the level of finish the homeowner has in mind.
Landon Bradley works closely with award-winning architects, and that relationship is where design coordination earns its keep. The architect authors the vision. The builder makes sure that vision can be constructed, permitted, and delivered at the intended level of quality without unpleasant surprises at bid time.
In practice, this means reviewing drawings as they develop and pricing them as they evolve. It means catching the structural condition that will require a steel moment frame, the roof detail that will not shed snow the way the region demands, and the mechanical chase that has nowhere to run. It means bringing the smart home systems, lighting design, and audio-visual infrastructure into the conversation early enough to be built in cleanly rather than added on later.
Design coordination continues through selections. Every plumbing fixture, slab, tile, window, and appliance carries a cost, a lead time, and a set of installation requirements. The builder tracks all three and keeps them aligned with the schedule.
Permitting is where a lot of first-time projects lose months. The builder assembles and submits the permit package, manages plan review comments, and coordinates the engineering and documentation that jurisdictions require.
Depending on the property, that can include county building permits, septic and well approvals, floodplain or wetland review, driveway and approach permits, stormwater and erosion control plans, and design review through a homeowners association or covenant committee. Each has its own timeline and its own reviewers, and they do not run in a tidy sequence. Sequencing them correctly is part of the job, and it is a meaningful reason to work with a builder who builds in your area regularly rather than one who is learning the jurisdiction on your project. Our Montana and Tennessee teams work inside these processes continuously.
A custom home involves dozens of specialty trades. Excavation, foundation, framing, roofing, windows, plumbing, electrical, HVAC, insulation, drywall, millwork, tile, stone, flooring, cabinetry, paint, automation, and landscape all have to arrive in the right order, with the right information, and with the work in front of them finished correctly.
The builder holds the contracts, sets the schedule, and manages the handoffs. That includes vetting and selecting trade partners, issuing scopes so nothing falls between two contracts, sequencing crews so trades are not stacked on top of each other, inspecting work before it is covered, and enforcing standards when something is not right. It also includes the unglamorous administrative layer: insurance certificates, lien waivers, payment applications, and change order documentation.
This is the clearest practical difference between a builder and a homeowner acting as their own general contractor. For a fuller comparison of the two roles, see our post on custom home builder vs. general contractor.
As the home nears completion, the builder runs a series of walkthroughs. A pre-drywall walkthrough lets the homeowner see the structure, framing, and rough-in systems while everything is still visible and adjustments are still inexpensive. A final walkthrough produces the punch list, the running record of every item to be corrected before handoff.
Closeout is its own body of work: final inspections and certificate of occupancy, systems commissioning and homeowner orientation, appliance and equipment registration, warranty documentation, and training on the automation platform so the technology is genuinely usable on day one. A good builder is still reachable a year later when a seasonal adjustment is needed.
The honest answer to what a custom home builder does is that the builder absorbs complexity so the homeowner does not have to. Feasibility, design coordination, permitting, scheduling, trade management, quality control, and closeout are all one continuous responsibility rather than a series of separate problems handed off from one party to the next.
That is the standard we hold ourselves to on every Landon Bradley home, whether the project sits on a ridge outside Bozeman or in the hills of Middle Tennessee. If you are considering building, we would welcome the conversation early, while your options are still wide open.
Schedule a consultation with the Landon Bradley team to talk through your site, your timeline, and what building with us looks like.
When should I contact a custom home builder? Earlier than most people expect. Bringing a builder in before the architect finalizes drawings, and ideally before you close on land, allows feasibility and budget to inform the design rather than correct it later.
Does the builder hire the architect, or do I? It varies. In a design-build arrangement, the builder coordinates the full team under one agreement. In other structures, the homeowner contracts the architect directly, and the builder joins as a collaborator. Either can work well as long as the roles are defined in writing from the start.
How involved will I be during construction? As involved as you want to be. Most homeowners settle into a rhythm of regular site meetings, scheduled selection deadlines, and consistent written updates. Working with a custom home builder should reduce the number of decisions that land on you unexpectedly, not increase them.
How long does a custom home take to build? Design and permitting commonly run six to twelve months, and construction on a luxury residence typically runs twelve to eighteen months or more depending on size, site conditions, and finish level. Long-lead items such as windows and specialty millwork often drive the schedule more than the framing does.